

China Top 10 Milled Parts Manufacturers for Global Buyers
Milled Parts are central to aerospace, medical equipment, robotics, automotive, and industrial automation. Buyers now expect tighter tolerances, stable materials, and traceable production records.
Grand View Research valued the global CNC machine market at approximately USD 83.99 billion in 2023. It projects a 10.3% compound annual growth rate through 2030. This growth reflects wider automation, shorter product cycles, and stronger demand for precision components.
The opportunity is substantial. The selection risk is real.
David A. Dornfeld, author of Green Manufacturing, emphasized that “manufacturing must consider the full life cycle of a product.” His view remains practical for global sourcing. A milled aluminum housing may look simple, yet tool wear, coolant control, inspection methods, and packaging can affect its final performance.
This guide examines ten Chinese manufacturers serving international buyers. It considers machining capacity, material experience, quality systems, tolerance control, engineering support, and export reliability. Certifications such as ISO 9001, IATF 16949, or AS9100 can support confidence, but certificates alone prove little. Process evidence matters more.
A strong supplier should provide inspection reports, material certificates, clear drawings, and realistic lead times. Sample approval should precede volume production. That step is often skipped.
The ranking is not permanent. Capabilities change, equipment ages, and communication quality varies by project. Buyers should verify current machines, audits, references, and inspection data before signing a contract. This introduction offers a practical starting point, not a substitute for technical due diligence.
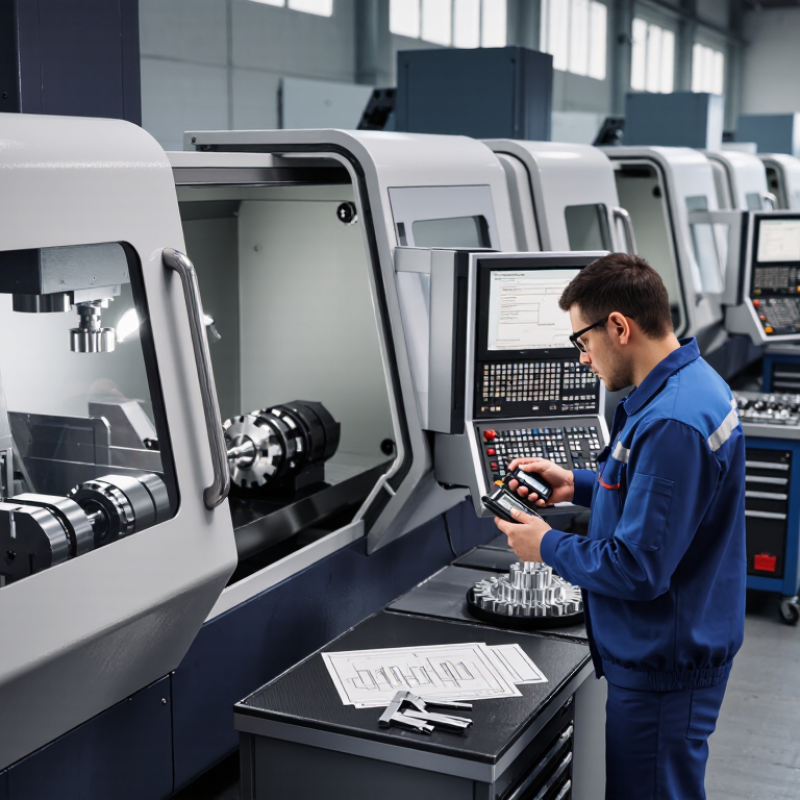
Milled parts are precision components cut from solid blocks, plates, or bars using CNC milling equipment. The process creates holes, pockets, slots, threads, and complex three-dimensional surfaces. Common materials include aluminum, stainless steel, titanium, engineering plastics, and tool steel. A small housing may require several setups, tight tolerances, and careful surface finishing. It is not just metal removal.
The need for dependable suppliers is growing with global manufacturing. The United Nations Industrial Development Organization reported that manufacturing represented about 16% of global economic output in 2023. More production also means greater pressure on quality, delivery, and traceability. The ISO Survey 2023 recorded over 1.26 million ISO 9001 certificates worldwide. Certification helps, but it cannot replace direct evidence. Buyers should request material certificates, inspection records, dimensional reports, and sample approval data. A coordinate measuring machine report can confirm whether a 0.02-millimeter tolerance was actually achieved. Packaging matters too. A scratched anodized surface can fail a visual inspection after a long ocean shipment. Small details become expensive.
Reliable sourcing also requires communication across time zones, units, and technical languages. Drawings should identify datums, tolerances, finishes, and revision levels clearly. No supplier is flawless. That is worth remembering. Strong manufacturers disclose process limits, investigate deviations, and document corrective actions instead of hiding them. Industry data can guide a shortlist, but repeated inspection results and transparent conversations reveal more.
Material selection directly affects machining cost, part weight, tool wear, corrosion resistance, and delivery requirements. The chart compares representative densities for materials frequently used in CNC-milled components. Values are approximate reference figures at room temperature; exact density varies by grade and specification.
Evaluating China’s milled parts manufacturers requires more than comparing unit prices. Review their machining experience, material controls, and inspection methods. A capable supplier should explain how it manages aluminum, stainless steel, engineering plastics, and difficult alloys. Ask for process records, not broad promises.
Request a sample made from your actual drawing. Check pocket depths, thread quality, surface finish, and edge conditions under proper lighting. Confirm whether the supplier uses calibrated CMM equipment, micrometers, and gauge blocks. Inspection reports should show measured values, tolerances, and equipment status. Traceable material certificates matter when performance depends on alloy consistency.
Visit the factory remotely or in person when possible. Watch how operators handle fixtures, coolant, tool wear, and rejected parts. A clean workshop helps, but it does not prove production discipline. Ask about corrective actions after a failed inspection. The answer may reveal more than a polished presentation. Lead time should include programming, first-article approval, machining, inspection, and packing. Communication is another practical test; delayed replies during sampling can become expensive later. No manufacturer is perfect. Even experienced buyers sometimes overlook packaging damage or unclear revision control. Use a written checklist, approve one controlled sample, and keep every drawing revision recorded.
| Rank | Anonymous Manufacturer Profile | Best-Fit Buyer Requirement | Typical Milling Scope to Confirm | Common Material Coverage | Target Tolerance for Quotation Review | Suitable Order Stage | Quality Evidence to Request | Export Readiness Checks | Evaluation Score |
|---|---|---|---|---|---|---|---|---|---|
| 1 | Profile A High-precision focus | Complex aerospace, medical, and optical components requiring documented process control. | 3-axis, 4-axis, and 5-axis CNC milling; tight-feature machining; small-batch production. | Aluminum alloys, stainless steel, titanium alloys, engineering plastics. | Review capability around ±0.01 mm; tighter tolerances require drawing-specific confirmation. | Prototype to low-volume production. | Inspection reports, calibration records, material certificates, first-article inspection data. | Confirm export packaging, commercial invoice capability, Incoterms support, and traceability. | 9.4 / 10 |
| 2 | Profile B Complex geometry | Parts with multiple surfaces, deep pockets, thin walls, and reduced setup requirements. | Simultaneous 5-axis or indexed 5-axis machining; CAD/CAM programming; multi-face production. | Aluminum, stainless steel, tool steel, brass, copper, PEEK and other machinable plastics. | Assess ±0.02 mm as a common quotation reference; verify geometric tolerances separately. | Prototype and repeat small-to-medium batches. | CMM capability, in-process inspection records, surface-finish measurement, process samples. | Check technical communication, drawing revision control, and sample approval procedures. | 9.2 / 10 |
| 3 | Profile C Fast prototyping | Global buyers prioritizing rapid design validation and short prototype lead times. | 3-axis and 4-axis milling; rapid programming; prototype finishing and assembly support. | Aluminum, ABS, nylon, POM, acrylic, mild steel, stainless steel. | Typical review range: ±0.05 mm unless a tighter requirement is specified on the drawing. | One-off parts and prototype quantities. | Dimensional inspection report, material confirmation, visual inspection photos, sample sign-off. | Confirm response time, sample shipping options, packaging protection, and change-order handling. | 9.0 / 10 |
| 4 | Profile D Production scaling | Buyers moving from approved prototypes to stable recurring production. | 3-axis, 4-axis, and 5-axis machining; fixture development; repeatable batch production. | Aluminum, carbon steel, stainless steel, brass, bronze, and selected plastics. | Evaluate ±0.02–0.05 mm capability according to material, geometry, and batch size. | Medium-volume and recurring orders. | Control plans, inspection plans, batch records, nonconformance procedure, corrective-action reports. | Review monthly capacity, backup equipment, production scheduling, and supply continuity. | 8.9 / 10 |
| 5 | Profile E Surface-finish integration | Finished components requiring machining plus coating, anodizing, plating, or marking. | CNC milling with outsourced or integrated deburring, anodizing, plating, powder coating, and laser marking. | Aluminum, stainless steel, steel, brass, copper, and engineering plastics. | Assess machining tolerance separately from coating thickness and post-finish dimensions. | Prototype, sample, and production orders. | Finish samples, color or coating specifications, adhesion results, thickness records, final inspection. | Verify subcontractor control, finish lead time, packaging, and responsibility for rework. | 8.8 / 10 |
| 6 | Profile F Cost efficiency | Standard milled parts where competitive pricing and reliable delivery are the main priorities. | 3-axis and 4-axis CNC milling; standard fixtures; repeatable production of less complex parts. | Aluminum, mild steel, stainless steel, brass, POM, nylon, and ABS. | Review ±0.05 mm general tolerance and identify critical dimensions requiring tighter control. | Medium- to high-volume production. | Incoming material checks, final inspection reports, sampling plan, packaging inspection. | Compare total landed cost, minimum order quantity, production capacity, and freight options. | 8.6 / 10 |
| 7 | Profile G Hard-material capability | Components made from hardened steels, stainless steels, nickel alloys, or difficult-to-machine materials. | Rigid CNC machining, carbide tooling, high-speed machining, tool-life monitoring, and controlled coolant use. | Tool steel, stainless steel, titanium alloys, nickel alloys, and hardened steel subject to machinability limits. | Confirm achievable tolerance after heat treatment and account for distortion risk. | Low- and medium-volume technical parts. | Material certificates, hardness reports, heat-treatment records, dimensional inspection, tool-control records. | Check material sourcing, heat-treatment subcontractors, delivery risk, and protective packaging. | 8.5 / 10 |
| 8 | Profile H Assembly support | Buyers seeking machined parts, kits, inserts, fasteners, and light mechanical assembly from one source. | CNC milling combined with turning, tapping, deburring, part marking, kitting, and basic assembly. | Aluminum, steel, stainless steel, brass, bronze, plastics, and rubber components for assemblies. | Review part-level tolerances and assembly fit requirements together. | Prototype kits and recurring subassemblies. | Assembly inspection checklist, torque records where applicable, bill-of-material control, packing list. | Confirm responsibility split, component traceability, packaging sequence, and replacement-part policy. | 8.4 / 10 |
| 9 | Profile I Small-part specialist | Compact precision components with small features, fine threads, and demanding burr-control requirements. | High-speed 3-axis or 5-axis milling; micro-feature machining; precision deburring and cleaning. | Aluminum, stainless steel, brass, copper, titanium, PEEK, POM, and other machinable plastics. | Confirm minimum feature size, tool access, burr limits, and inspection method before approval. | Prototype and low- to medium-volume orders. | Optical measurement, microscope inspection, thread gauges, cleanliness records, dimensional reports. | Verify protective packaging, contamination control, sample labeling, and damage-prevention procedures. | 8.3 / 10 |
| 10 | Profile J Supplier flexibility | Buyers requiring mixed materials, changing designs, and flexible order quantities. | General CNC milling with turning, secondary operations, rapid fixture changes, and engineering support. | Aluminum, steel, stainless steel, brass, copper, titanium, plastics, and customer-supplied materials. | Use drawing-defined tolerances; apply ISO 2768 only when explicitly agreed by both parties. | Prototype, pilot run, and variable-volume production. | Supplier questionnaire, sample approval, inspection report, revision history, corrective-action response. | Assess communication speed, engineering change control, payment terms, and logistics coordination. | 8.1 / 10 |
| Evaluation note: The profiles above are anonymous procurement benchmarks rather than named-company claims. Tolerance, material, capacity, certification, lead time, and quality results must be verified against the supplier’s current quotation, technical documentation, sample parts, inspection records, and contract terms. Scores are a weighted screening model based on capability fit, quality evidence, production scalability, export readiness, and communication risk. | |||||||||
China’s top 10 milled parts manufacturers should be compared by capability, not visibility alone. Global buyers often need different strengths, from rapid prototypes to stable volume production. A useful review examines five-axis machining, tolerance control, material range, and finishing coordination. It also checks whether each factory serves medical, automotive, robotics, aerospace, or industrial equipment markets.
In supplier audits, buyers should inspect machining centers, probe systems, and sample inspection records. A factory producing aluminum housings may not handle hardened steel brackets equally well. Fit matters. Ask for dimensional reports, surface-finish results, and evidence of process control. Reliable manufacturers explain their tooling choices and identify risks before production begins. Clear export documents, responsive engineering support, and traceable batch records also show operational maturity.
The top ten can be grouped by market focus: prototype specialists, precision component producers, high-volume suppliers, and complex-part experts. Some offer excellent geometry control but limited finishing options. Others provide broader services but rely heavily on manual inspection. That gap matters. Buyers should compare actual samples, quoted lead times, and corrective-action records instead of trusting rankings alone. A balanced scorecard makes the selection more defensible, although no comparison stays perfect across every material, tolerance, and order size.
China’s top milled-parts manufacturers should prove control, not merely advertise capacity. The ISO Survey 2023 recorded 1,265,216 valid ISO 9001 certificates worldwide. Certification matters, but it does not guarantee accurate pockets, clean threads, or stable tolerances.
Global buyers should request drawings interpreted under ASME Y14.5 or ISO GPS practices. Material certificates must identify grade, heat number, and applicable ASTM or EN requirements. Aluminum, stainless steel, titanium, and engineering plastics need different cutting strategies. A titanium part may require low cutting speeds, coolant control, and documented tool-life limits. Small details create large failures.
Quality control should connect inspection results with production records. Coordinate-measuring machines can verify datums and true position, while calibrated gauges support fast shop-floor checks. The ISO 9001 model emphasizes traceability, corrective action, and risk-based thinking. However, a certificate alone is weak evidence. Buyers should review sample inspection reports, first-article records, surface-finish readings, and nonconformance data. The 2024 Grand View Research CNC machine market report projects continued market expansion through 2030, increasing pressure on suppliers to deliver repeatable output. Yet speed can hide variation. Human inspection still catches practical issues, such as burrs around a cross-hole or marks under a sealing face. No system is flawless. The strongest manufacturers measure, investigate, and improve when the data looks uncomfortable.
China Top 10 Milled Parts Manufacturers for Global Buyers
When comparing China’s top 10 milled parts manufacturers, global buyers should read beyond the unit price. A reliable quote lists material grade, tolerances, surface finish, tooling, inspection, packaging, and shipping terms. I have seen low quotes change after drawings were reviewed. The missing details were often rework risks or special measuring requirements.
Lead time needs a similar breakdown. Ask for separate dates for engineering review, material preparation, machining, inspection, and dispatch. A supplier promising ten days may exclude quality checks. That can create costly surprises. Request a sample schedule with actual calendar dates. Compare production capacity, machine availability, and backup plans for tool failure. One practical test is asking how the supplier handled a previous delay. Their answer often reveals more than a polished presentation.
Export service can decide whether a good part arrives smoothly. Confirm invoice details, packing dimensions, country-of-origin documents, customs codes, and agreed Incoterms. Ask for photos of packed cartons or wooden cases before shipment. Independent dimensional reports and pre-shipment video checks add useful evidence. References from similar industries also improve confidence, although they should be verified carefully. Our own early supplier comparison overlooked communication speed, which later caused drawing revisions to wait overnight. That mistake was avoidable. A clear response-time agreement, named project contact, and written change-control process make cross-border purchasing more dependable.

